

Why Your Office Furniture Supplier with CAD Drawings is the Key to Project Success in 2026
The landscape of corporate workspace design has shifted dramatically as we move through 2026. Business buyers and procurement managers no longer settle for static catalogs or vague dimensions when planning large-scale installations. The complexity of modern hybrid offices requires a level of precision that only an office furniture supplier with CAD drawings can provide. Without technical data, projects often face costly delays and layout errors that disrupt operations. Choosing a partner that offers integrated design files is no longer a luxury for high-end firms. It is a fundamental requirement for anyone managing a commercial furniture project. This technical transparency allows stakeholders to visualize the final environment before a single desk is shipped. In this guide, we will explore how CAD-integrated procurement solves real-world planning challenges and ensures your investment delivers maximum value.
The Role of CAD Drawings in Modern Workspace Planning
In 2026, the office is more than just a place to work. It is a dynamic environment that must support collaboration, privacy, and technology integration. An office furniture supplier with CAD drawings provides the technical foundation for these complex spaces.
CAD files allow designers to place furniture into a digital twin of your actual building. This ensures that every workstation, conference table, and acoustic pod fits perfectly within the physical constraints of the architecture. You can see how people will move through the space and identify potential bottlenecks early.
Bridging the Gap Between Concept and Reality
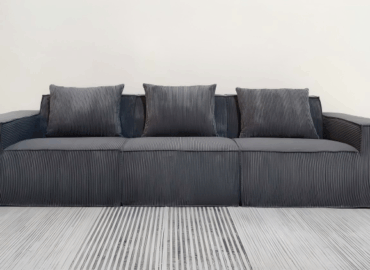
A beautiful catalog photo does not tell you if a modular sofa will block a fire exit or a floor power outlet. Technical drawings provide the exact footprint and clearance requirements for every piece of furniture. This data bridges the gap between aesthetic vision and functional reality.
By using standardized file formats like DWG or Revit, your planning team can integrate furniture models directly into their master architectural plans. This level of detail is essential for ensuring that lighting, HVAC, and electrical systems align with the furniture layout.
How CAD Integration Reduces Procurement Risks
Procurement managers face significant pressure to deliver projects on time and under budget. One of the biggest risks in office furniture sourcing is the discovery that ordered items do not fit the space as intended. These errors lead to expensive returns and project stalls.
Working with an office furniture supplier with CAD drawings mitigates these risks through digital verification. When you have the exact dimensions in a CAD format, you can run collision checks within your design software. This identifies issues before the manufacturing process even begins.
Eliminating Costly Measurement Errors
Manual measurements are prone to human error, especially in large-scale commercial buildings with non-standard angles. CAD drawings provided by the manufacturer are based on the actual production specifications. This ensures that the data you are using for planning is 100 percent accurate.
In 2026, many suppliers also provide BIM data alongside CAD files. This includes information about materials, weight, and assembly requirements. Having this data at your fingertips allows for more accurate shipping and installation cost estimates.
Standard File Formats Used by Leading Suppliers
When evaluating a supplier, it is important to understand the types of files they provide. Different software tools require different formats to function correctly. Most professional suppliers offer a range of options to support various design workflows.
The most common formats include DWG for AutoCAD, RVT for Revit, and STEP or IGES for 3D modeling. Providing these files demonstrates that a supplier is prepared to support professional architectural and interior design teams.
| File Format | Primary Use | Best For | Compatibility |
|---|---|---|---|
| DWG | 2D Floor Plans | Space Planning | AutoCAD, DraftSight |
| RVT / RFA | BIM Modeling | Architectural Integration | Autodesk Revit |
| STEP / STP | 3D Manufacturing | Custom Part Design | SolidWorks, Rhino |
| 3DS / OBJ | Visual Rendering | Client Presentations | 3ds Max, SketchUp |
Streamlining Specification for Large Scale Projects
Large projects involving hundreds of workstations require a systematic approach to specification. An office furniture supplier with CAD drawings simplifies this by providing blocks or families that can be easily replicated. This speeds up the creation of furniture schedules and bills of materials.
When a supplier provides a comprehensive CAD library, your design team can quickly swap out different desk configurations to see which provides the best density. This allows for rapid iteration and optimization of the floor plan without starting from scratch every time.
Automated Inventory Tracking
Modern CAD software can automatically count every instance of a furniture block used in a drawing. This creates an automated inventory list that matches your layout perfectly. This precision prevents over-ordering or missing critical components like end-panels or power rails.
In 2026, this data often syncs directly with the supplier’s ordering system. This digital thread from design to delivery reduces the administrative burden on procurement teams. It ensures that what was designed is exactly what is delivered to the site.
Customization Capabilities Enabled by Technical Drawings
Standard furniture does not always meet the unique needs of a modern brand. When bespoke solutions are required, CAD drawings become the primary language of communication between the buyer and the manufacturer. They allow for precise modifications to existing designs.
An office furniture supplier with CAD drawings can quickly adjust the dimensions of a conference table or the height of a storage unit in the digital model. You can then review these changes in 2D or 3D to ensure the aesthetic and functional requirements are met.
Prototyping and Virtual Walkthroughs
Before committing to a custom production run, CAD files can be used to create virtual reality walkthroughs. This allows stakeholders to experience the custom furniture in a simulated environment. It provides a sense of scale and ergonomics that a flat image cannot convey.
This process is essential for specialized furniture like trading desks or laboratory workstations. In these environments, every millimeter counts for cable management and equipment placement. Technical drawings ensure that custom features do not interfere with the core structural integrity of the piece.
The Impact of Accurate Floor Plans on Employee Productivity
The layout of an office directly impacts how employees interact and perform. A well-planned space facilitates focus while encouraging spontaneous collaboration. CAD-based planning allows you to analyze sightlines and acoustic privacy zones with high accuracy.
By using CAD data, you can ensure that ergonomic clearances are maintained throughout the office. This prevents the cramped feeling of an over-packed floor plan. It also ensures that communal areas are positioned to maximize natural light and accessibility.

Choosing the Right Partner for Integrated Furniture Solutions
Not all suppliers who claim to offer CAD drawings provide the same level of service. In 2026, a true partner should offer a comprehensive library of up-to-date files that are easy to access. They should also have an in-house technical team to assist with complex layouts.
Look for a supplier that maintains their digital assets as carefully as their physical inventory. This includes providing high-quality textures for renderings and accurate metadata for BIM projects. A supplier who invests in these tools is a supplier who understands the needs of professional project managers.
The Future of Furniture Sourcing is Digital
As we navigate the complexities of office design in 2026, the value of technical precision cannot be overstated. Partnering with an office furniture supplier with CAD drawings is a strategic decision that saves time, reduces costs, and improves the final quality of the workspace. It empowers your design and procurement teams to work with confidence and clarity.
By integrating digital models into your planning workflow, you transform the procurement process from a series of guesses into a data-driven success. Whether you are managing a small office refresh or a multi-floor headquarters, the right technical data is the foundation of a productive and beautiful environment. Prioritize suppliers who offer these essential digital tools to ensure your project stands the test of time.
Need a tailored shipping solution?
Ready to optimize your workspace with precision? Contact our team today to access our full library of CAD drawings and Revit families for your next project. Visit our technical resource center at [URL] to download sample files or request a customized space planning consultation.